


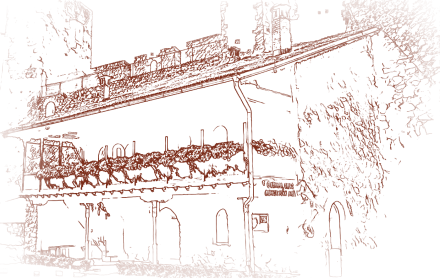


To the right of the entrance to the monastery complex, in the southwestern part of the monastery precinct, pressed against the fortress rampart, stands the old residence (konak) - a two-story building, 12.5 meters long and 9 meters wide, leaning against the wall of the Manasija fortress. It is built of stone and lime mortar and covered with a single-pitched roof of flat "beaver-tail" tiles. It leans against a tower and part of the rampart of the old fortress, which gives it special historical value. On the ground floor of this residence there is today the monastery shop, where visitors to the monastery can buy candles, wine, honey, as well as the handiwork of the monastic brotherhood - icons, prayer ropes, crosses and religious literature. An outside wooden staircase leads to a wide veranda on the upper floor of the residence, which is entered through two doorways. The upper floor of the old residence today contains rooms for guests.
The Old Monastic Residence
After the Second World War, Manasija Monastery went through a difficult period. The conditions for housing the monastic community were not adequate; the buildings were dilapidated, so the monastics were forced to live in an old building located outside the monastery complex. It was necessary to provide better living conditions, and so the monastic community undertook the construction of a monastic residence.
The architect Slobodan Nenadović, an associate of the Institute for the Protection of Cultural Monuments, made a significant contribution to the construction of the old residence. He designed the building of the old residence in keeping with the structure that had stood on the same site. After the approval was obtained and the materials were gathered, work began in July 1960, and by the end of the year the building was roofed. The ground floor provided space for a storeroom and a cellar, while on the upper floor rooms for housing the monastic community and a terrace were arranged. The architect preserved the traditional appearance of the building, following old architectural patterns. Bishop Hrizostom of Braničevo (1911–1989) blessed the residence on September 27/14, 1960, on the Feast of the Exaltation of the Cross (Krstovdan).
The old monastic residence was built on the site of an older edifice, as is confirmed by travel notes from the 19th century. The German journalist and travel writer Gustav Rasch (Gustav Heinrich Wilhelm Rasch, 1825–1878), who visited Manasija Monastery in 1871, describes that on entering the monastery, on the south side, he found two simple wooden buildings. One was intended for household needs, while the other, with a ground floor and one upper story, had a wooden veranda and a steep shingle roof. Inside were the refectory, the monastic cells and rooms for guests.
It is believed that the original building that stood on the same site, a structure built as early as the time of the founding of Manasija Monastery, had a ground floor and two upper stories. The presence of remains of hearths on the upper floors, as well as of stone bases for the wooden posts of a portico, points to a carefully conceived construction. Over the centuries the building was restored several times, and in the 19th century - when Gustav Rasch saw it - it housed the monastic cells and the refectory. On the site of that former building there stands today the old monastic residence. This residence is now intended for the guests of Manasija Monastery, while the ground floor of the building houses the monastery shop.