

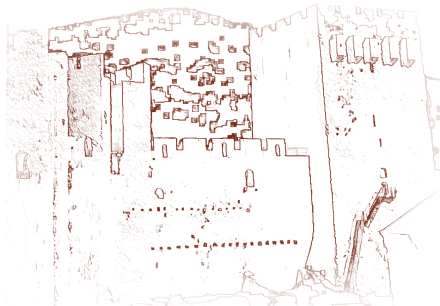
modest. The machicolations of Resava, however, represent the culmination of the development of this architectural solution. Built as masonry structures projecting from the plane of the façade, the machicolations rested on massive stone corbels set into the wall. Thanks to this building approach, the defenders, protected by the walls of the machicolations, could strike at the enemy unhindered and prevent his approach to the fortification. This construction not only increased the defensive capacity of the towers but also contributed considerably to the visual dominance of the entire fortification. Along the top of the towers ran a wall-walk, edged by a crenellated parapet, above which stood steep wooden roofs, most probably covered with lead sheeting. According to a record of Abbot Evgenije Simonović from the middle of the 19th century, during the "cleaning of the stronghold" many pieces of lead were found; hence it is assumed that the towers were originally roofed with this material. Research in the 1960s confirmed the lead roofing, since sheets of lead were found in certain towers, of both square and trapezoidal shape, which points to their purpose - the fitting of the sheets in the roof covering. The interior space of the towers in the monastic fortification of Resava, because of its limited size and its openness toward the monastery precinct along its entire height, was intended exclusively for defense. Since the towers are open toward the interior of the fortification and contain no living space, the towers were most probably not designed to house the garrison, but served as defensive points with a clearly defined function. The wall-walk that runs along the defensive walls, which is likewise edged with a crenellated parapet - allowing safe movement and unobstructed surveillance of the surroundings - could be reached only from the towers. No traces have been found of any masonry or wooden staircase leading directly onto the ramparts, which further confirms the strictly military function of this part of the fortification. On the defensive walls, alongside the crenellated parapets, additional machicolations were also placed, identical to those on the towers. The remains of stone corbels on the ramparts indicate that each wall had two to three machicolations, which considerably strengthened the defensive capacity of the fortification. In addition, it has been established that machicolations also existed below the wall-walk of the ramparts. Although it is not known how these machicolations were reached, it is assumed that they were used as additional defensive balconies, perhaps accessed by wooden stairs set against the walls. One interesting detail concerns a structure in the rampart between the donjon and the northern hexagonal tower, which, judging by its architecture, may have been a latrine. This assumption is based on the position and characteristics of this structure, which is part of a building set against the rampart. Such an example of the integration of functional elements into defensive architecture points to careful planning and multi-layered use of space within the fortification.
Manasija Monastery · Imperial Lavra of the Holy Trinity

Manasija
loading the page