
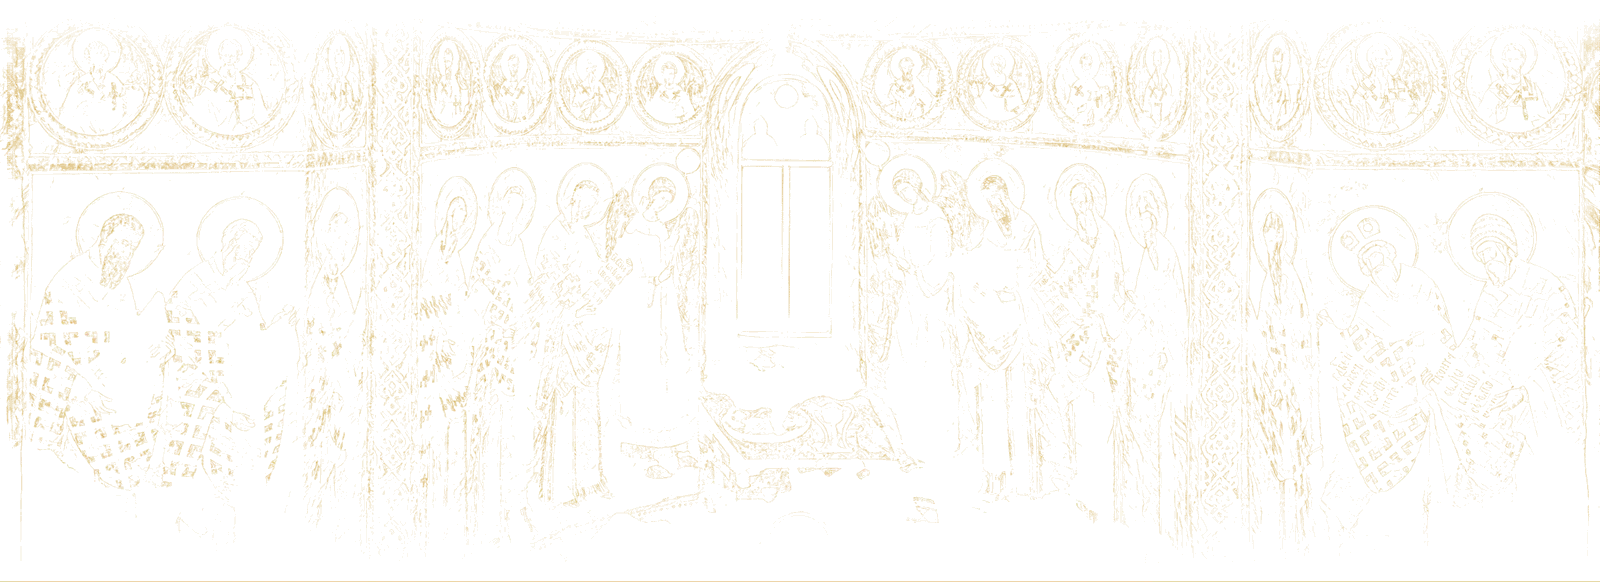
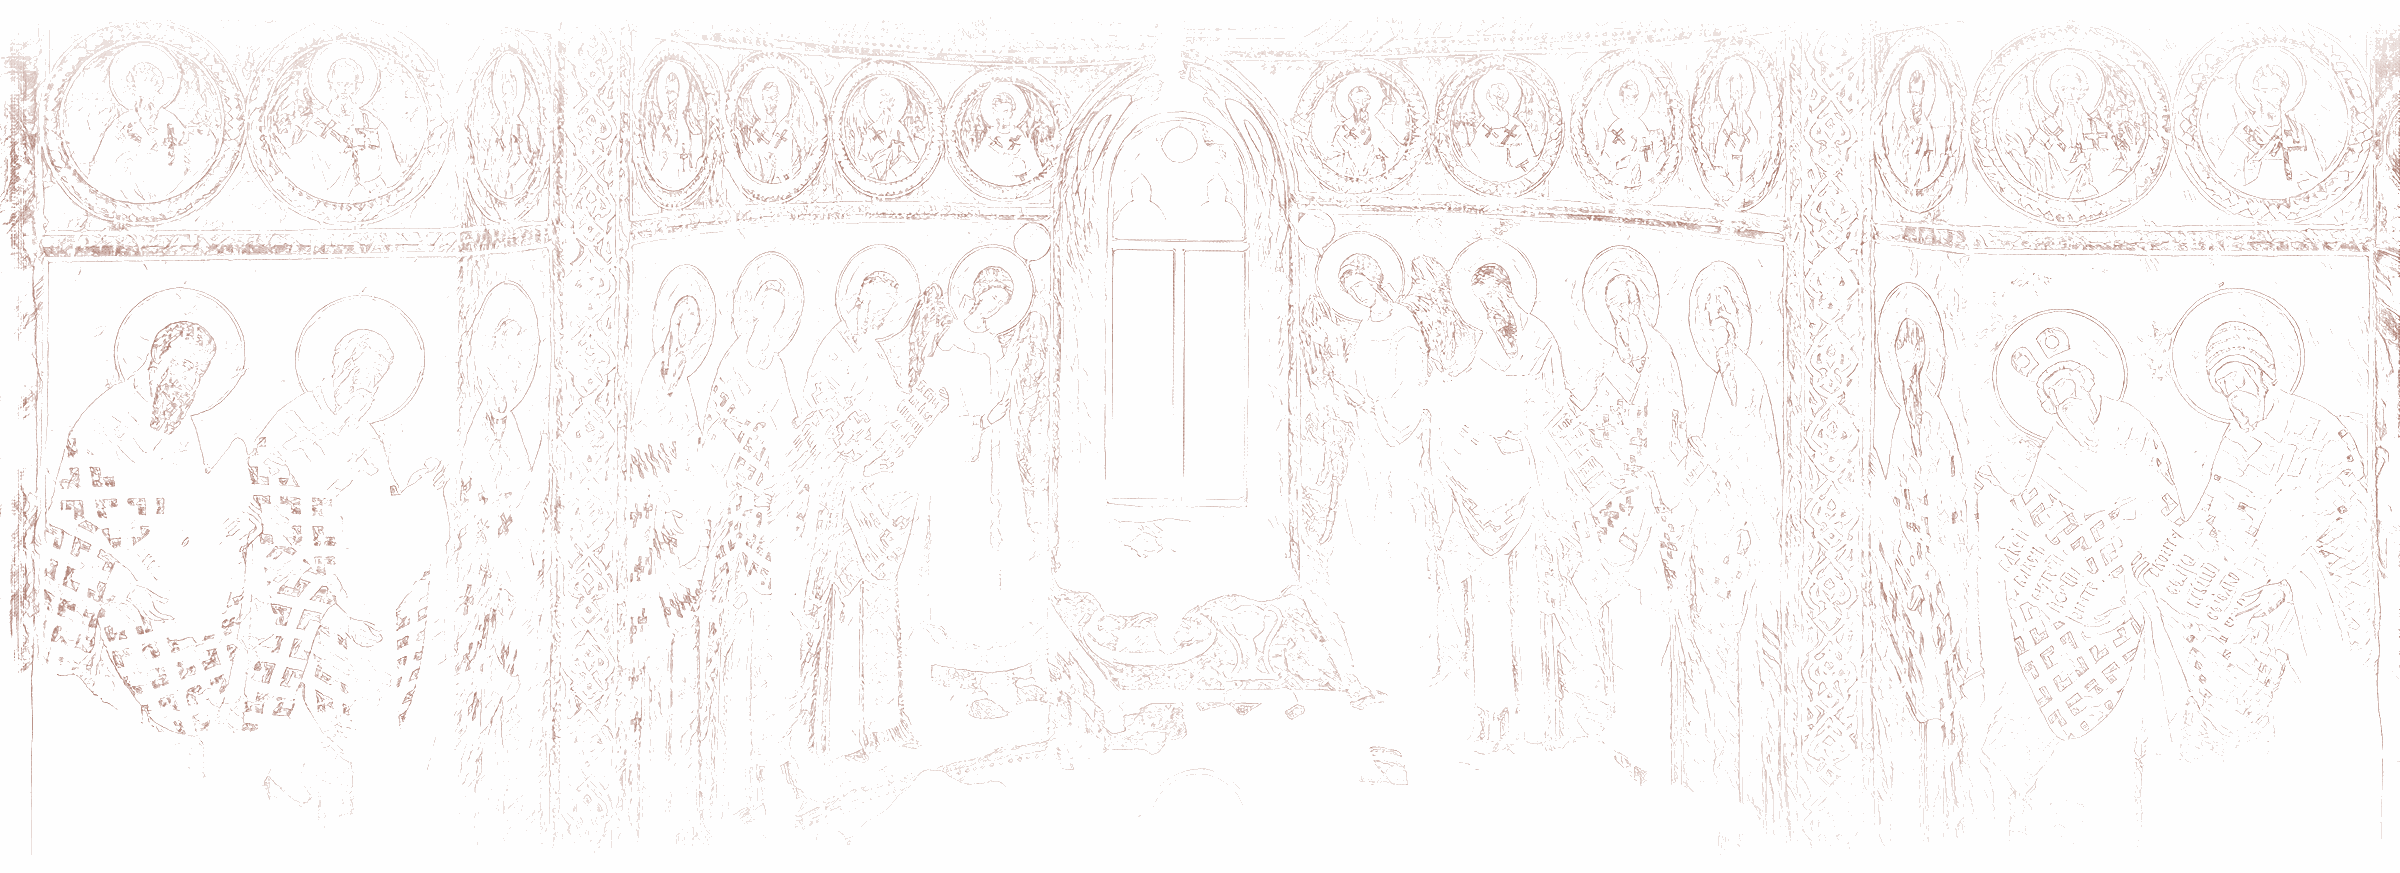
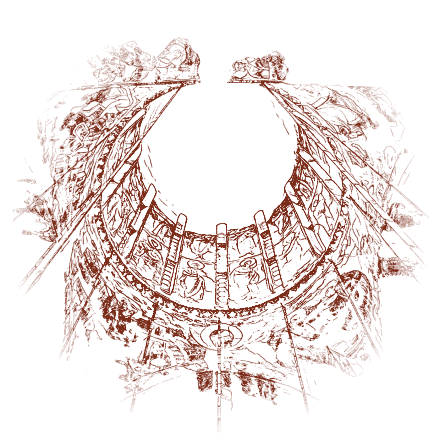
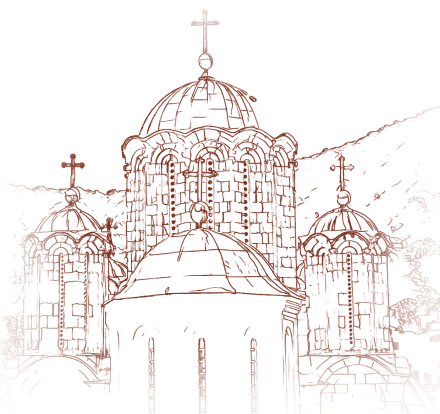

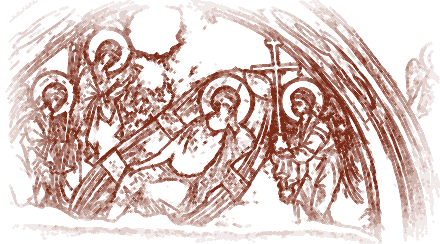
inscribed cross supported by four tall piers of circular section resting on square bases; from the corners of the bases, alongside each of the piers, rise four elegant, richly decorated half-colonnettes. The vaults are slightly pointed at the crown and rest on the piers, and above the intersection of the vaults rises a dome on a twelve-sided drum. The walls of the church are built of hewn stone and on the outside are faced with precisely dressed sandstone blocks. These walls rest on a pronounced plinth decorated with moldings and terminate in a strong horizontal cornice. Beneath the cornice runs a series of blind arcades that support the structure and emphasize the verticality of the facade. At the corners of the apses there are slender colonnettes that adorn the junctions of the walls. On the west wall there are two entrances into the nave of the church. There is one more entrance into the nave through each of the choir apses - on the south and on the north side. The doors on the west wall are of unequal size - the central one is larger - but of identical construction, with simple stone frames. The door in the northern choir is partly preserved, while the one in the southern choir was reworked in one of the restorations of the monastery, most probably in one of the restorations of the first half of the 19th century. The windows of the nave are arranged in two zones, a lower and an upper, with two windows on each side of all three bays, and also on the central altar apse. On the visible part of the west wall a window is located above the roof of the narthex; although it is damaged, the window on the west wall has preserved the largest number of original elements. The windows are mostly double, biforate, divided vertically into two equal parts, with narrow pointed arches; on the apses of the prothesis and the diaconicon there are small, simple windows in the lower zone. Light also enters the nave of the church through the windows of the central dome. Architectural details such as niches, blind arcades and shallow semicircular niches on the facades of the church not only have a decorative function but also emphasize the structural division of space and the vertical structure. Particularly significant is the decorative motif of geometric bands on the windows and window frames, typical of the Morava style of architecture. The church is an excellent example of the harmony of structure and decoration, in which structural elements such as the vaults and apses are integrated with details that bring the facades to life. The carefully conceived vaulting, as well as the decorative elements, create an inner and outer harmony that accords with the spiritual significance and the architectural style of the monastery. The original floor has not been preserved in the nave of the Church of the Holy Trinity at Manasija. Nor has the original altar screen been preserved. However, beside the south wall of the western bay, recent archaeological research uncovered the founder's tomb, in which the holy Despot Stefan Lazarević had rested. His holy relics were taken from the grave and placed in a reliquary, which now stands in the nave of the church, in front of the iconostasis. Of the roughly 2,000 square meters of frescoes with which the church of Manasija was painted, somewhat more than a third has been preserved, chiefly in the main part of the church, the nave. In the nave
Manasija Monastery · Imperial Lavra of the Holy Trinity

Manasija
loading the page